
Every successful renovation starts long before the first cabinet is installed or the first countertop is measured. The most beautiful kitchens, bathrooms, mudrooms, and living spaces all have one thing in common: careful planning.
Across Ottawa, Rockland, Alfred, Hawkesbury, and throughout Eastern Ontario, homeowners often begin renovation projects by selecting cabinet colours or countertop materials. While finishes are certainly important, they should never be the starting point. The most successful custom cabinetry projects begin by understanding how a family lives inside the home every day.
Thoughtful cabinet planning ensures that every cabinet, drawer, shelf, and storage solution serves a purpose. Instead of simply filling a room with cabinetry, a carefully planned design creates spaces that improve organization, simplify routines, and continue adding value for years to come.
Understanding How the Home Is Used
Every family has different routines.
Some enjoy preparing elaborate meals together every evening, while others need quick breakfast stations before busy school mornings. Some homeowners work remotely, while others entertain friends and extended family regularly.
These differences influence how storage should be designed.
Before any cabinet style or finish is selected, we focus on understanding:
- Daily routines
- Cooking habits
- Storage challenges
- Household size
- Future family needs
- Lifestyle preferences
This information becomes the foundation for a design that truly supports everyday living.
Planning Beyond Appearance
Beautiful cabinetry should also be practical.
Many homeowners initially focus on colours, door styles, or hardware finishes. However, the layout inside the cabinets often has a much greater impact on daily life.
Thoughtful planning considers:
- Drawer sizes
- Shelf accessibility
- Pantry organization
- Appliance placement
- Workflow between workstations
- Storage for specialty items
The goal is to create cabinetry that functions as beautifully as it looks.
Creating an Efficient Kitchen Layout
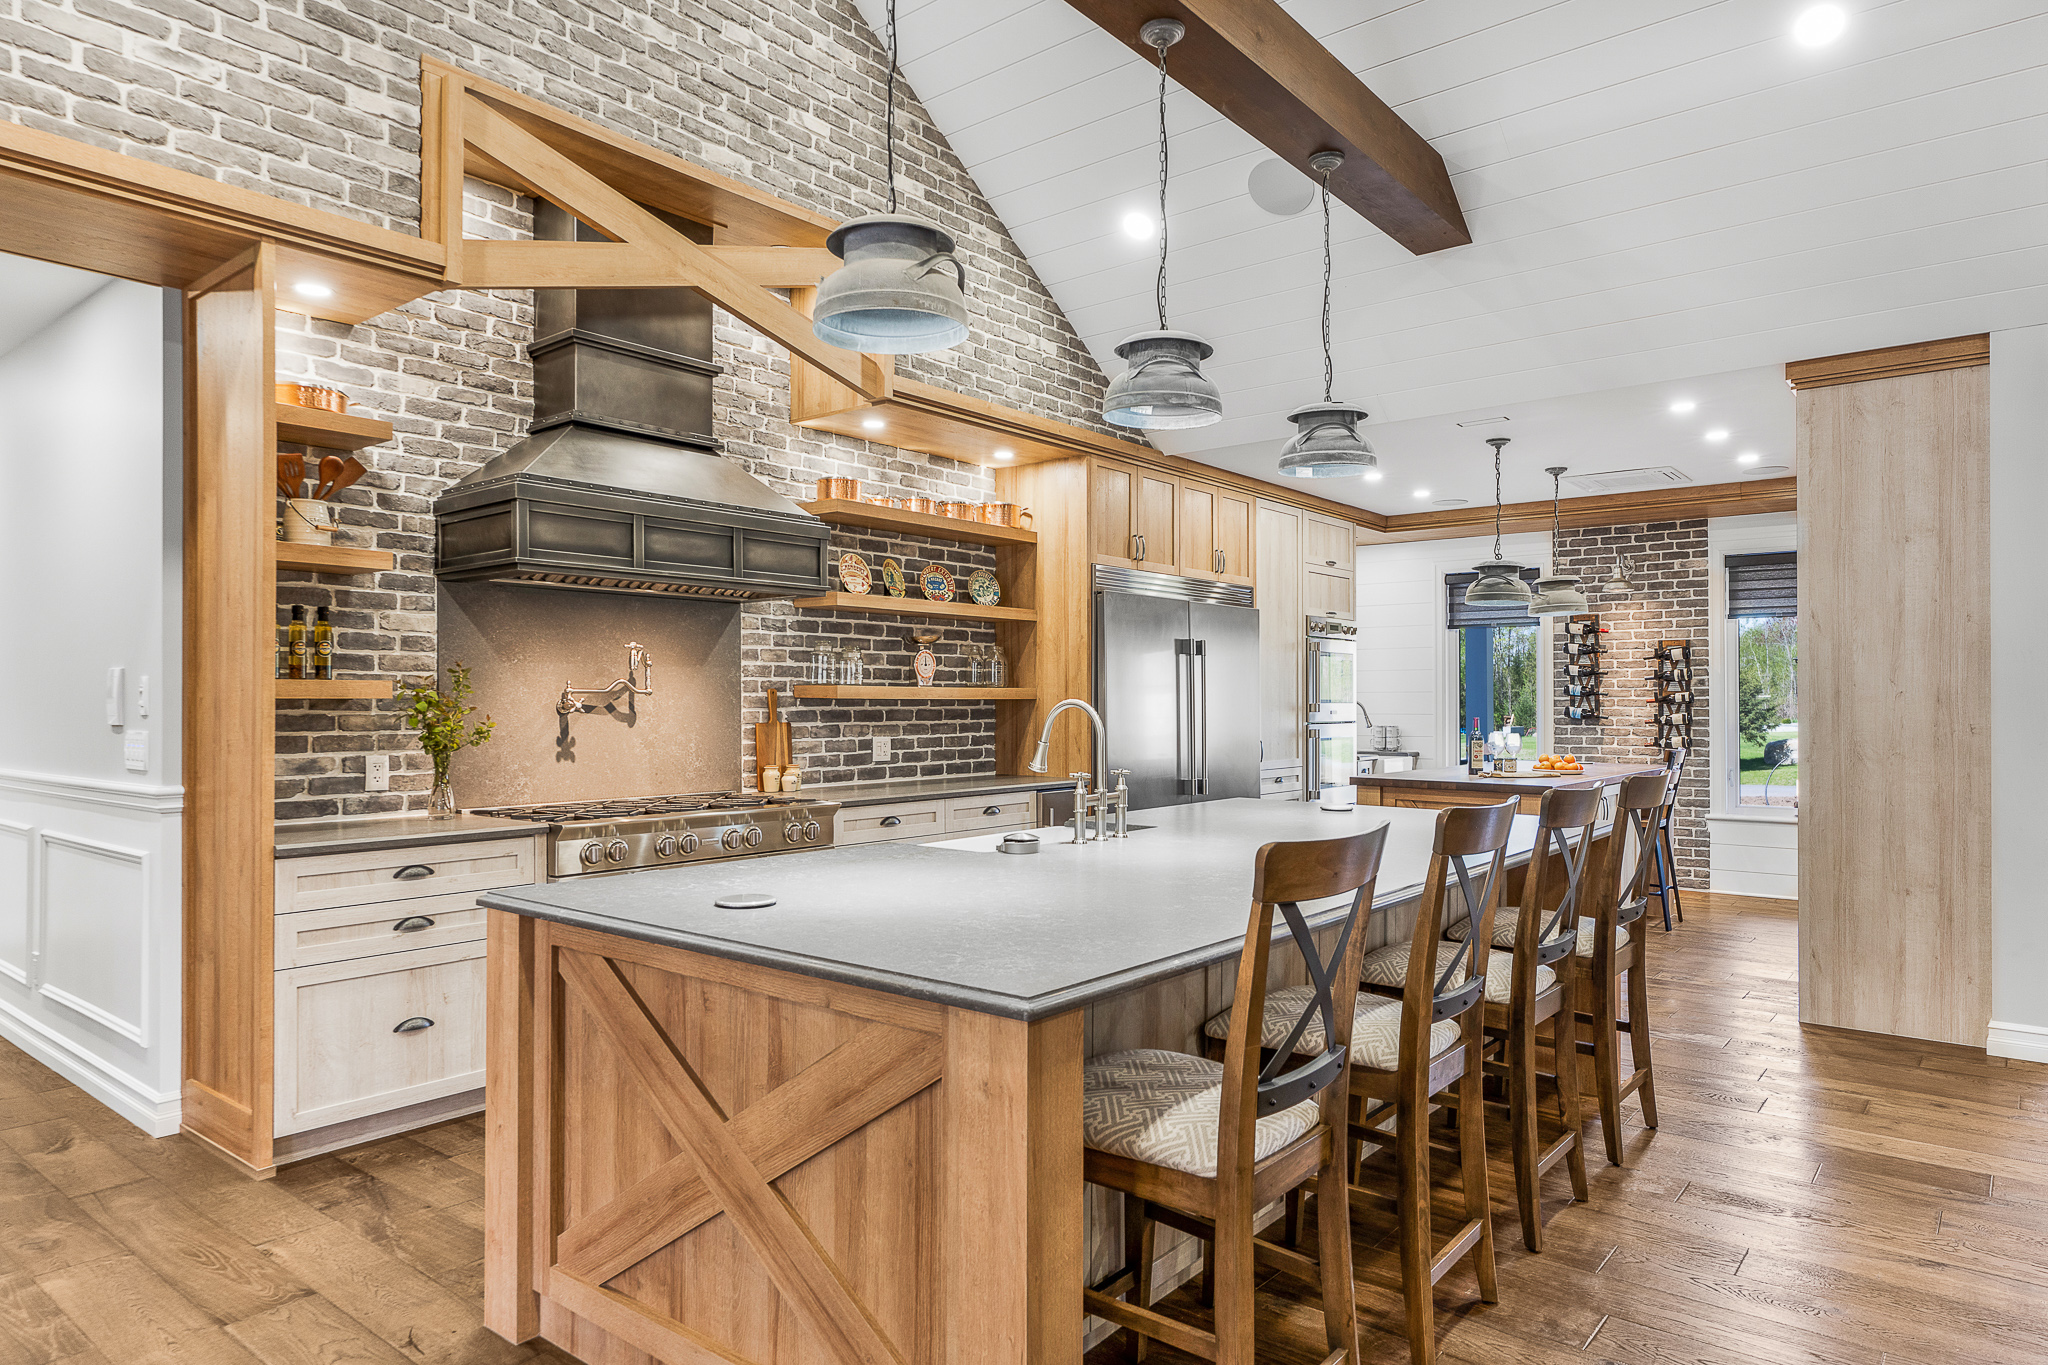
The kitchen remains the centre of most homes throughout Ottawa and Eastern Ontario.
A carefully planned layout reduces unnecessary movement while preparing meals.
Storage is positioned where it is needed most.
For example:
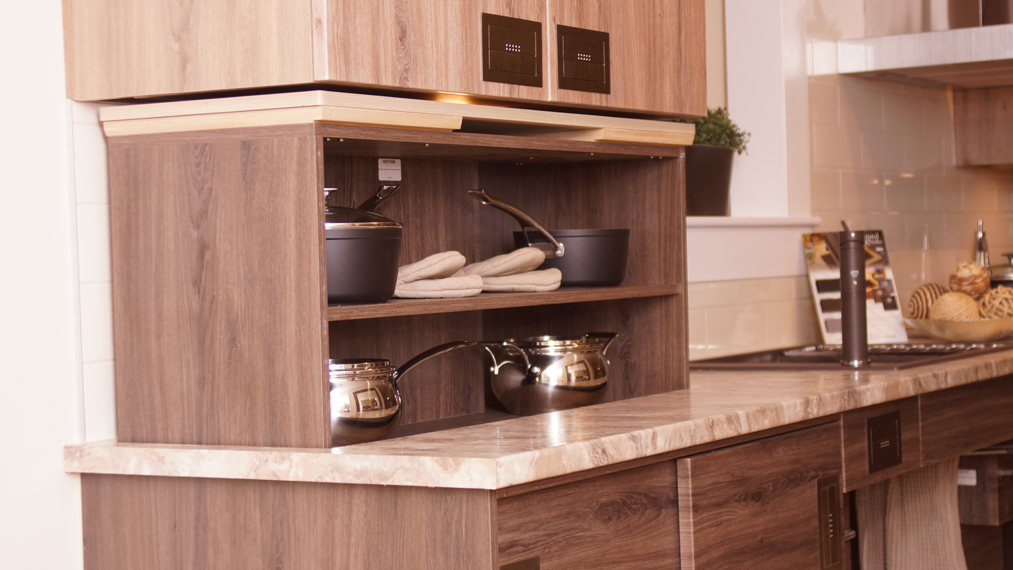
- Pots and pans remain close to the cooking area.
- Dishes are stored near the dishwasher.
- Pantry items stay close to preparation zones.
- Recycling stations are positioned for convenience.
- Small appliances remain hidden but easily accessible.
These thoughtful decisions make cooking and cleaning significantly easier.
Designing Storage Around Real Life
No two households require exactly the same storage.
Some families need extra pantry space.
Others require storage for baking supplies, coffee equipment, pet food, children’s lunch containers, or large serving dishes.
Custom cabinetry allows every storage area to be designed specifically for those needs.
Instead of adapting daily routines to fit standard cabinets, homeowners receive cabinetry built around their lifestyle.
Making Better Use of Available Space
One of the greatest advantages of thoughtful planning is maximizing every available inch.
Many standard kitchens contain wasted areas such as:
- Empty space above cabinets
- Difficult corner cabinets
- Deep shelves that are hard to reach
- Narrow gaps with no storage purpose
Custom cabinetry transforms these areas into functional storage through:
- Full-height cabinets
- Pull-out organizers
- Corner solutions
- Hidden storage compartments
- Custom drawer systems
This increases storage capacity without increasing the room’s size.
Considering Future Needs
Good cabinet planning also looks ahead.
Families change over time.
Children grow older.
Parents retire.
Work-from-home arrangements become permanent.
Storage requirements continue evolving.
By incorporating adjustable shelving, flexible storage systems, and adaptable layouts, custom cabinetry continues meeting homeowners’ needs for many years after installation.
Coordinating Every Room
While kitchens often receive the greatest attention, thoughtful planning benefits the entire home.
Mudrooms become organized entry points.
Bathrooms gain practical storage.
Laundry rooms become more efficient.
Living rooms remain clutter-free through elegant built-in cabinetry.
Closets maximize available storage while remaining easy to organize.
Planning every room together creates consistency throughout the home.
Quality Begins With the Design
Excellent craftsmanship starts with excellent planning.
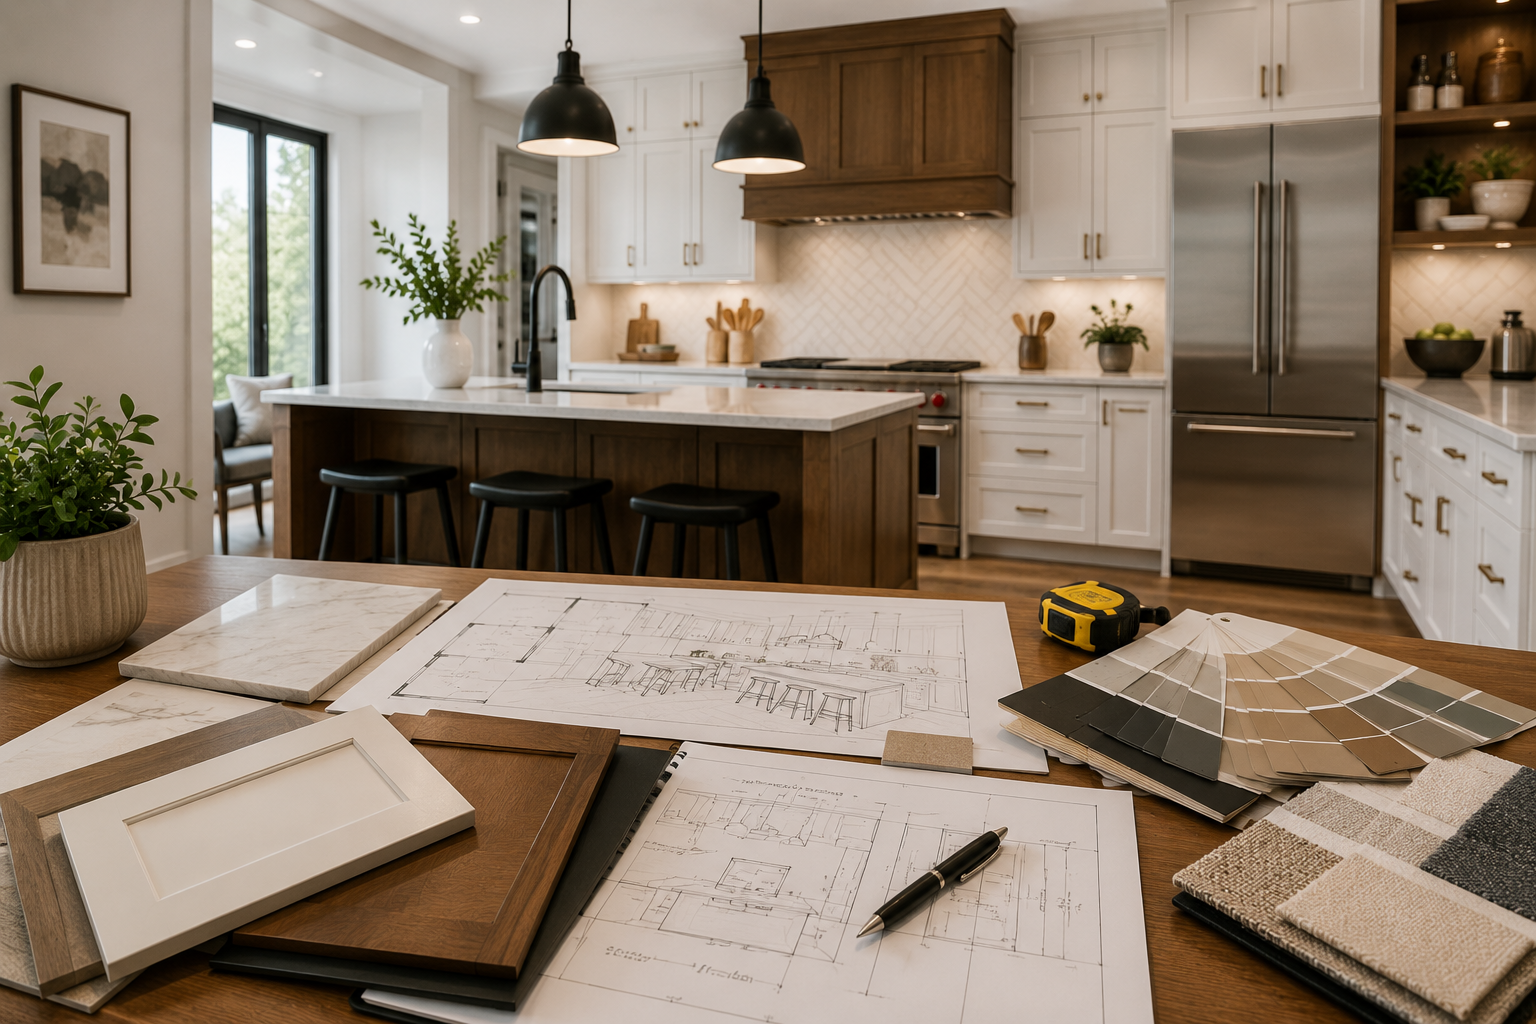
Before fabrication begins, every measurement is verified, every cabinet location is reviewed, and every storage feature is carefully considered.
This attention to detail minimizes surprises during installation and helps ensure every cabinet fits perfectly.
Our Planning Process
Every project begins with listening.
We work closely with homeowners to understand their routines, goals, and priorities before developing a custom design.
Our process includes:
- Personal consultation.
- Measuring the space.
- Discussing storage needs.
- Developing custom layouts.
- Selecting materials and finishes.
- Precision manufacturing.
- Professional installation.
This structured approach allows every project to reflect the family’s unique lifestyle.
Conclusion
Beautiful cabinetry begins with thoughtful planning.
When storage is designed around real-life routines instead of standard dimensions, homeowners enjoy greater organization, improved functionality, and lasting value.
For homeowners throughout Ottawa, Rockland, Alfred, Hawkesbury, and Eastern Ontario, investing time in proper cabinet planning creates results that continue improving everyday life for many years.
Contact Les Armoires Séguin
Planning a renovation?
Let us help design cabinetry that perfectly fits your home and your lifestyle.
Les Armoires Séguin
📞 (613) 673-4332 / (613) 679-4646
Proudly serving Ottawa, Rockland, Alfred, Hawkesbury, and communities throughout Eastern Ontario.
Together, we’ll create cabinetry designed around the way you live.
Pourquoi une bonne planification des armoires fait toute la différence avant même le début d’une rénovation
Français (Québec)
Chaque rénovation réussie commence bien avant l’installation de la première armoire. Les plus belles cuisines, salles de bain, vestibules et espaces de vie ont toutes un point en commun : une planification réfléchie.
À Ottawa, Rockland, Alfred, Hawkesbury et partout dans l’Est ontarien, plusieurs propriétaires commencent leur projet en choisissant les couleurs ou les matériaux. Pourtant, ces éléments ne devraient jamais être le point de départ.
La première étape consiste toujours à comprendre comment la famille utilise réellement sa maison.
Comprendre les habitudes de vie
Chaque foyer possède sa propre routine.
Nous analysons notamment :
- Les habitudes culinaires
- Les besoins de rangement
- La taille de la famille
- Les projets futurs
- Les préférences de chacun
Ces informations permettent de créer des armoires parfaitement adaptées au quotidien.
Penser au-delà de l’apparence
De belles armoires doivent aussi être pratiques.
La disposition intérieure influence beaucoup plus le confort quotidien que la couleur des portes.
Nous planifions notamment :
- Les dimensions des tiroirs
- Les tablettes
- Le garde-manger
- Les électroménagers
- Les zones de travail
- Les espaces spécialisés
Chaque détail est pensé pour faciliter la vie.
Une cuisine efficace
Une bonne planification améliore les déplacements dans la cuisine.
Les casseroles sont près de la cuisinière.
La vaisselle est près du lave-vaisselle.
Le garde-manger est près des surfaces de préparation.
Chaque objet demeure facilement accessible.
Un rangement personnalisé
Chaque famille possède des besoins différents.
Les armoires sur mesure permettent de créer un rangement parfaitement adapté aux habitudes de chacun.
Optimiser chaque espace
Les armoires standards laissent souvent plusieurs espaces inutilisés.
Les armoires sur mesure permettent d’ajouter :
- Des armoires pleine hauteur
- Des tablettes coulissantes
- Des solutions d’angle
- Des compartiments cachés
- Des tiroirs spécialisés
Chaque centimètre est utilisé intelligemment.
Prévoir l’avenir
Les besoins évoluent.
Une bonne planification tient compte :
- Des enfants qui grandissent
- Du télétravail
- De la retraite
- Des nouveaux besoins de rangement
Les armoires demeurent ainsi fonctionnelles pendant de nombreuses années.
Une maison harmonieuse
La planification touche toute la maison.
Les vestibules deviennent organisés.
Les salles de bain gagnent en efficacité.
Les buanderies sont mieux aménagées.
Les salons demeurent bien rangés.
Les garde-robes sont optimisées.
L’ensemble de la maison profite d’une organisation cohérente.
La qualité commence dès la conception
Chaque mesure est vérifiée avec précision avant la fabrication.
Chaque détail est étudié afin d’assurer une installation parfaite.
Notre méthode
Notre processus comprend :
- Une rencontre personnalisée.
- La prise de mesures.
- L’analyse des besoins.
- La conception sur mesure.
- Le choix des matériaux.
- La fabrication.
- L’installation professionnelle.
Conclusion
Une belle rénovation commence toujours par une excellente planification.
Des armoires bien pensées améliorent l’organisation, facilitent les tâches quotidiennes et offrent une valeur durable.
Pour les propriétaires d’Ottawa, de Rockland, d’Alfred, de Hawkesbury et de partout dans l’Est ontarien, investir dans une planification personnalisée constitue la meilleure façon d’obtenir une maison aussi fonctionnelle qu’élégante.
Communiquez avec Les Armoires Séguin
Vous planifiez une rénovation ?
Laissez-nous concevoir des armoires parfaitement adaptées à votre maison et à votre mode de vie.
Les Armoires Séguin
📞 (613) 673-4332 / (613) 679-4646
Fièrement au service d’Ottawa, de Rockland, d’Alfred, de Hawkesbury et de toutes les communautés de l’Est ontarien.
Ensemble, créons des armoires pensées pour votre quotidien.